Newcastle Middle School
Block B Refurbishment
Project Description
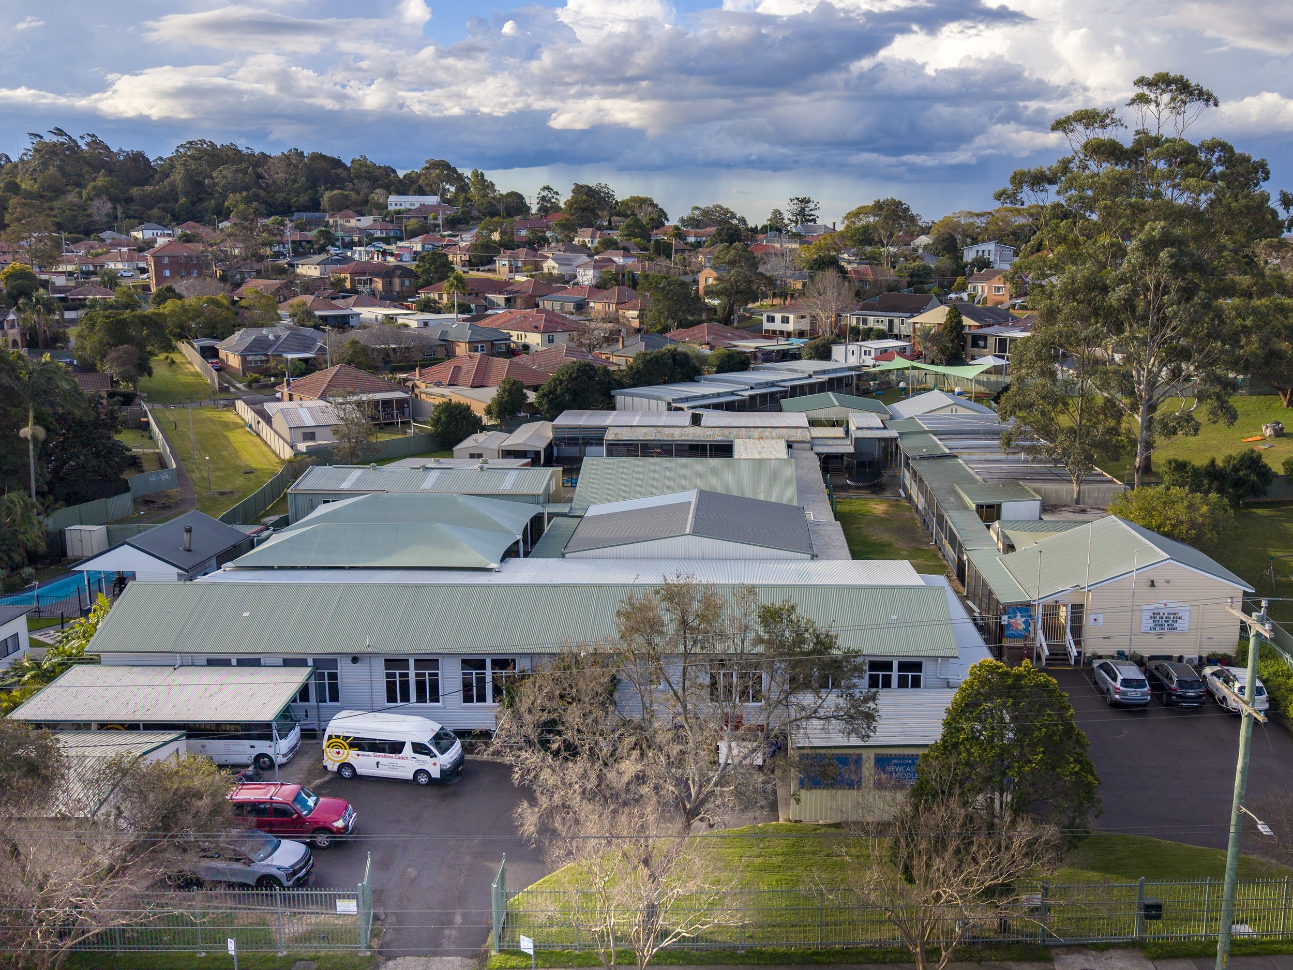
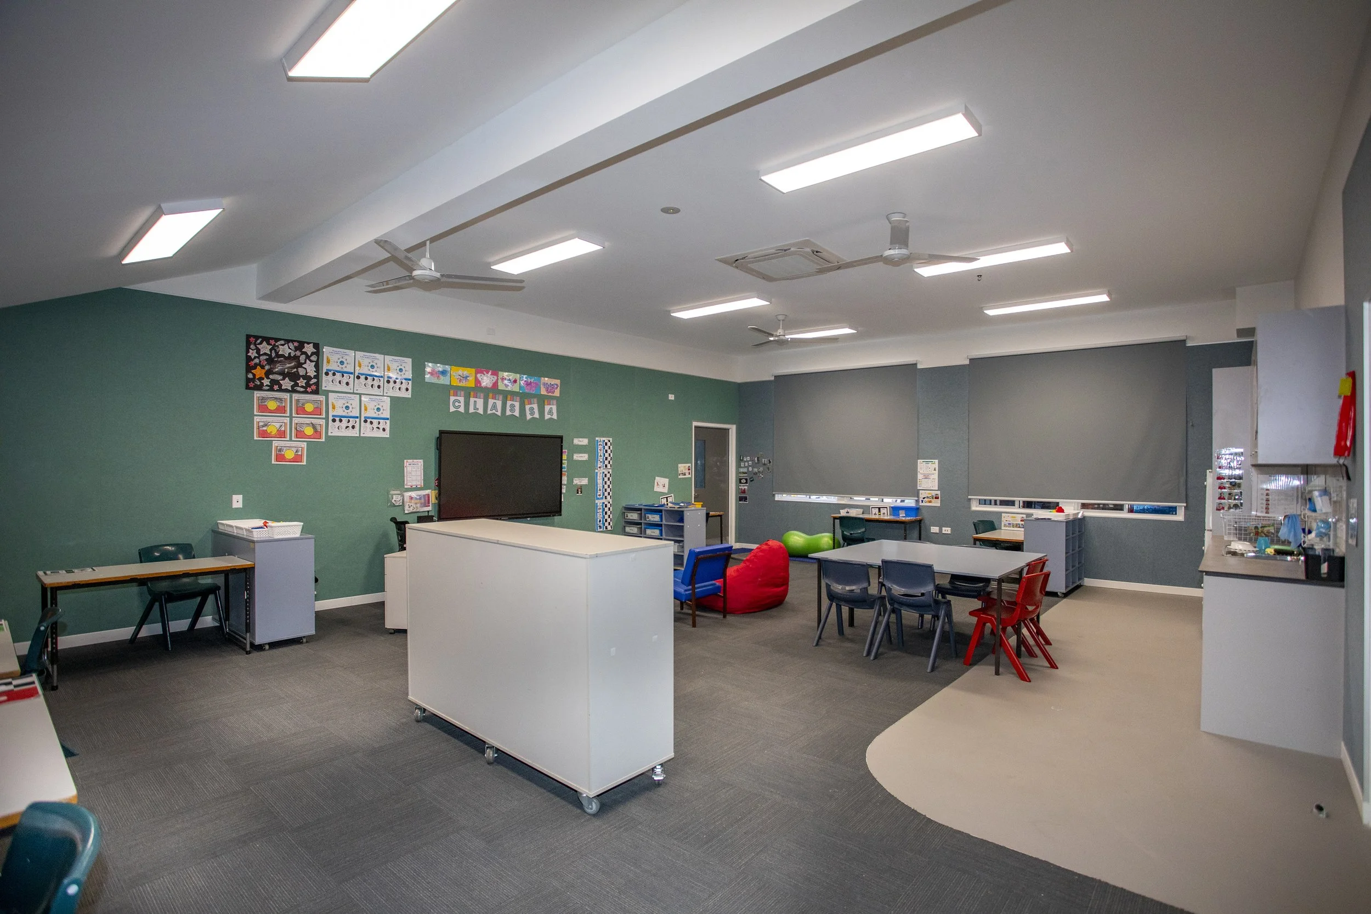
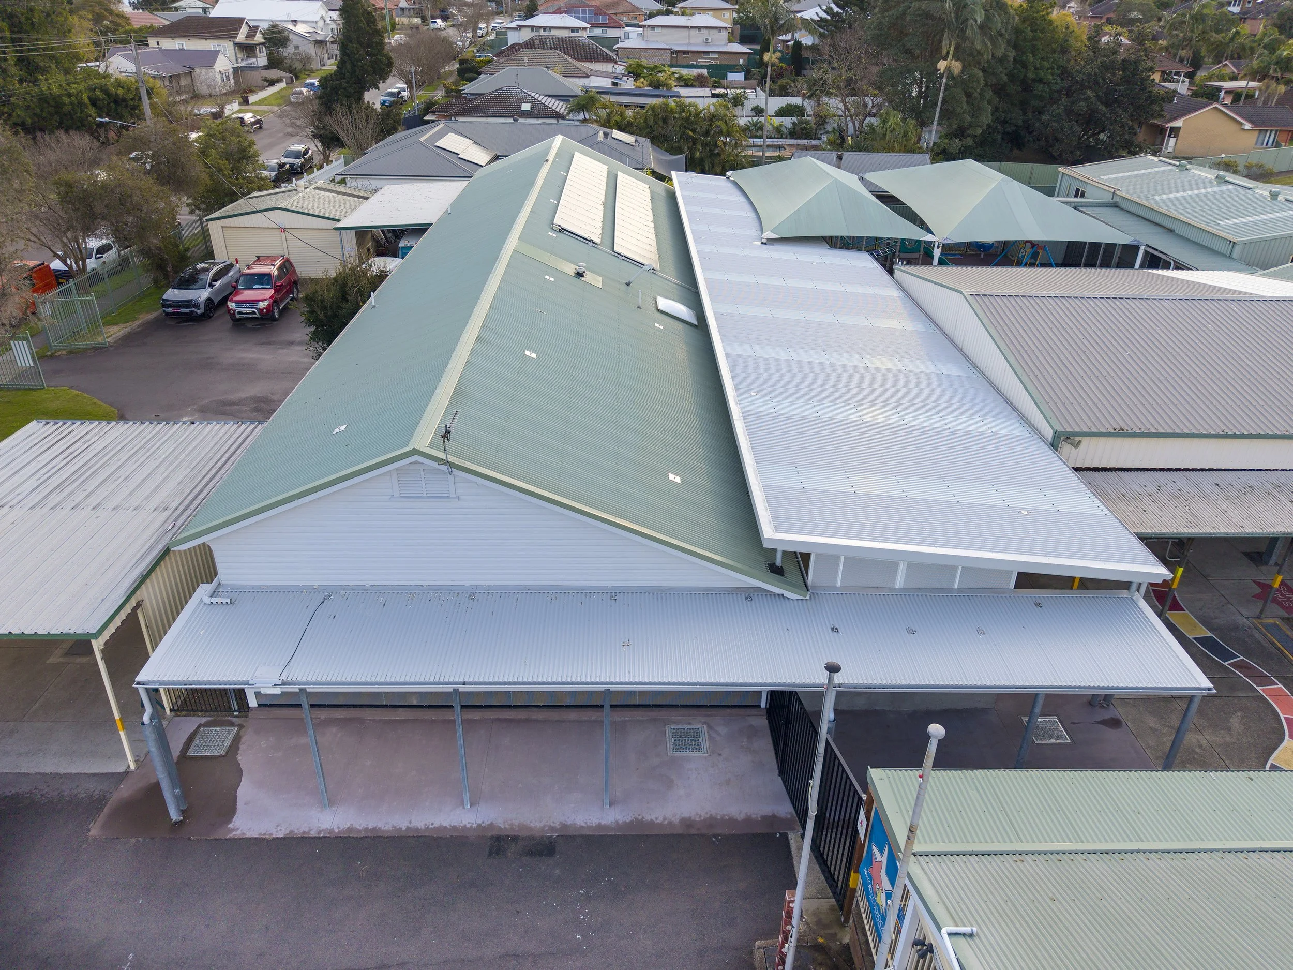
Buildster delivered the alterations and additions to Block B, refurbishing the building for ongoing use for homebase activities while combining selective demolition with new additions to modernise the facility and improve accessibility. Works began with the demolition of select external walls at the northern and western elevations, along with the removal of veranda support columns and roofing at the northern elevation, establishing the footprint for the new works.
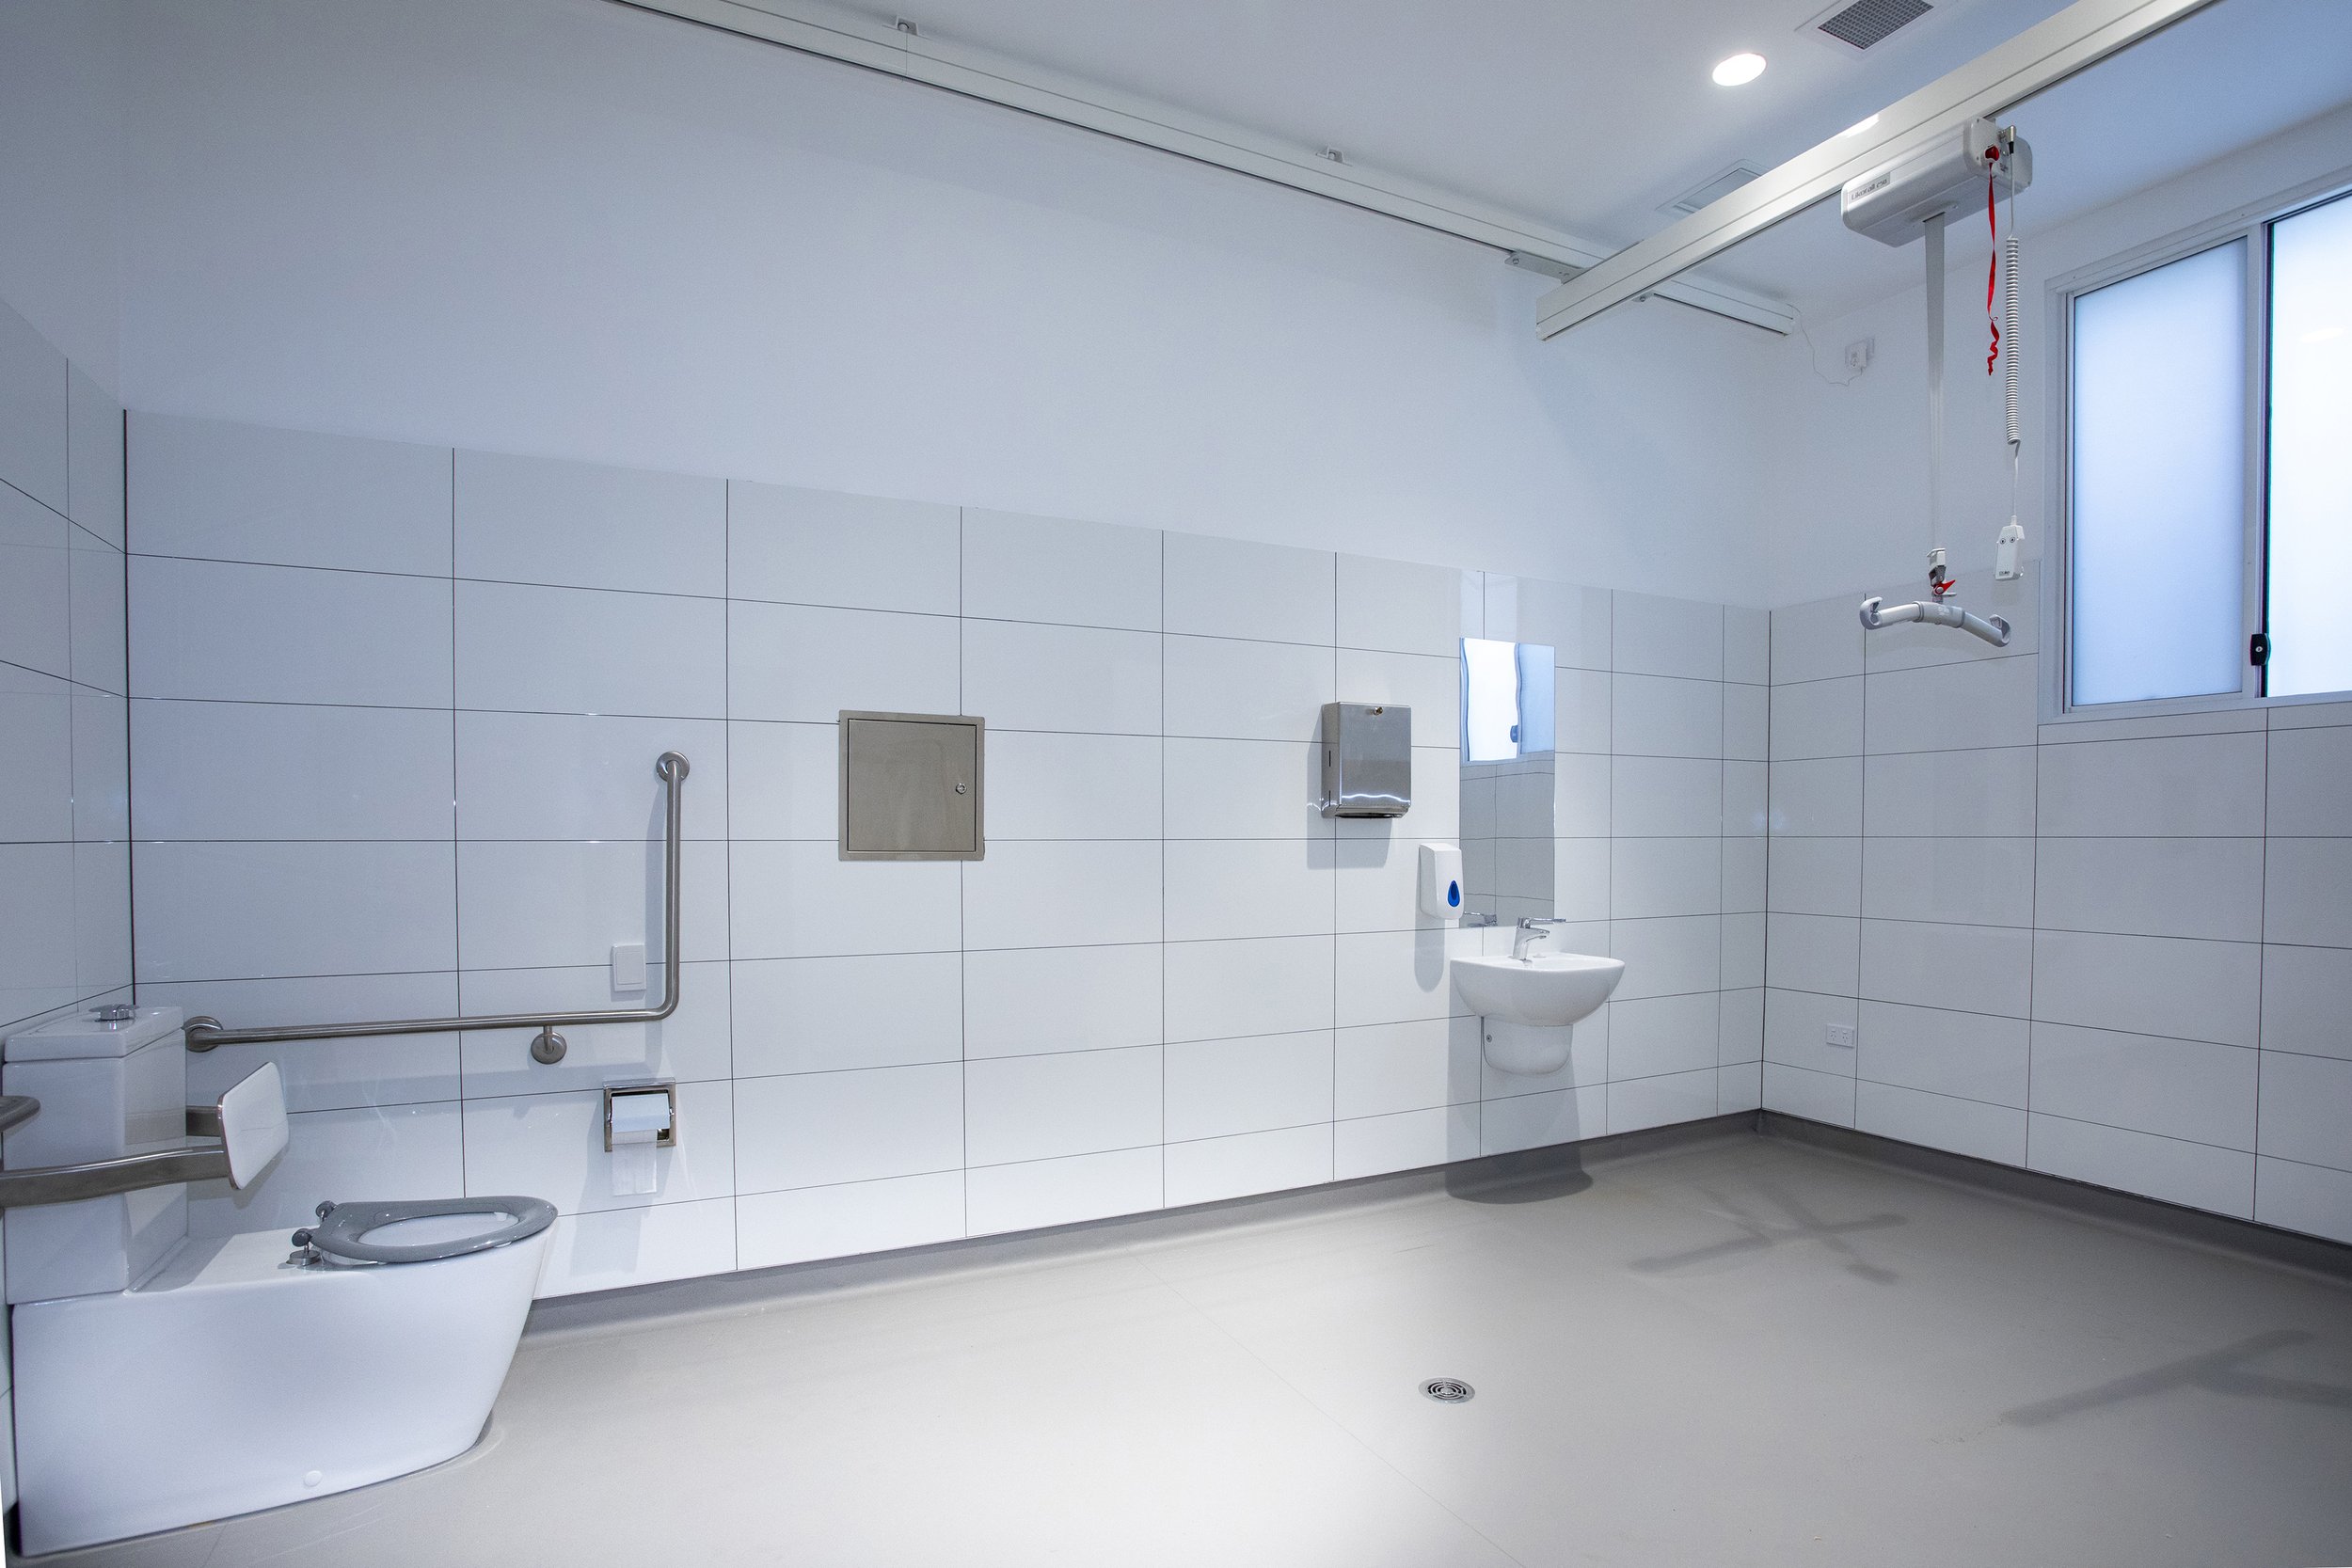
At the western elevation, Buildster constructed a new addition comprising a breakout room, accessible amenities and a storeroom, set back three metres from the western boundary and designed and constructed in accordance with flood risk requirements. The homebase area was expanded within the footprint of the existing veranda at the northern elevation, while the laundry and storeroom were reconfigured and enlarged. New steel beams replaced the existing veranda support columns, and all external doors, windows and security screens were replaced throughout.
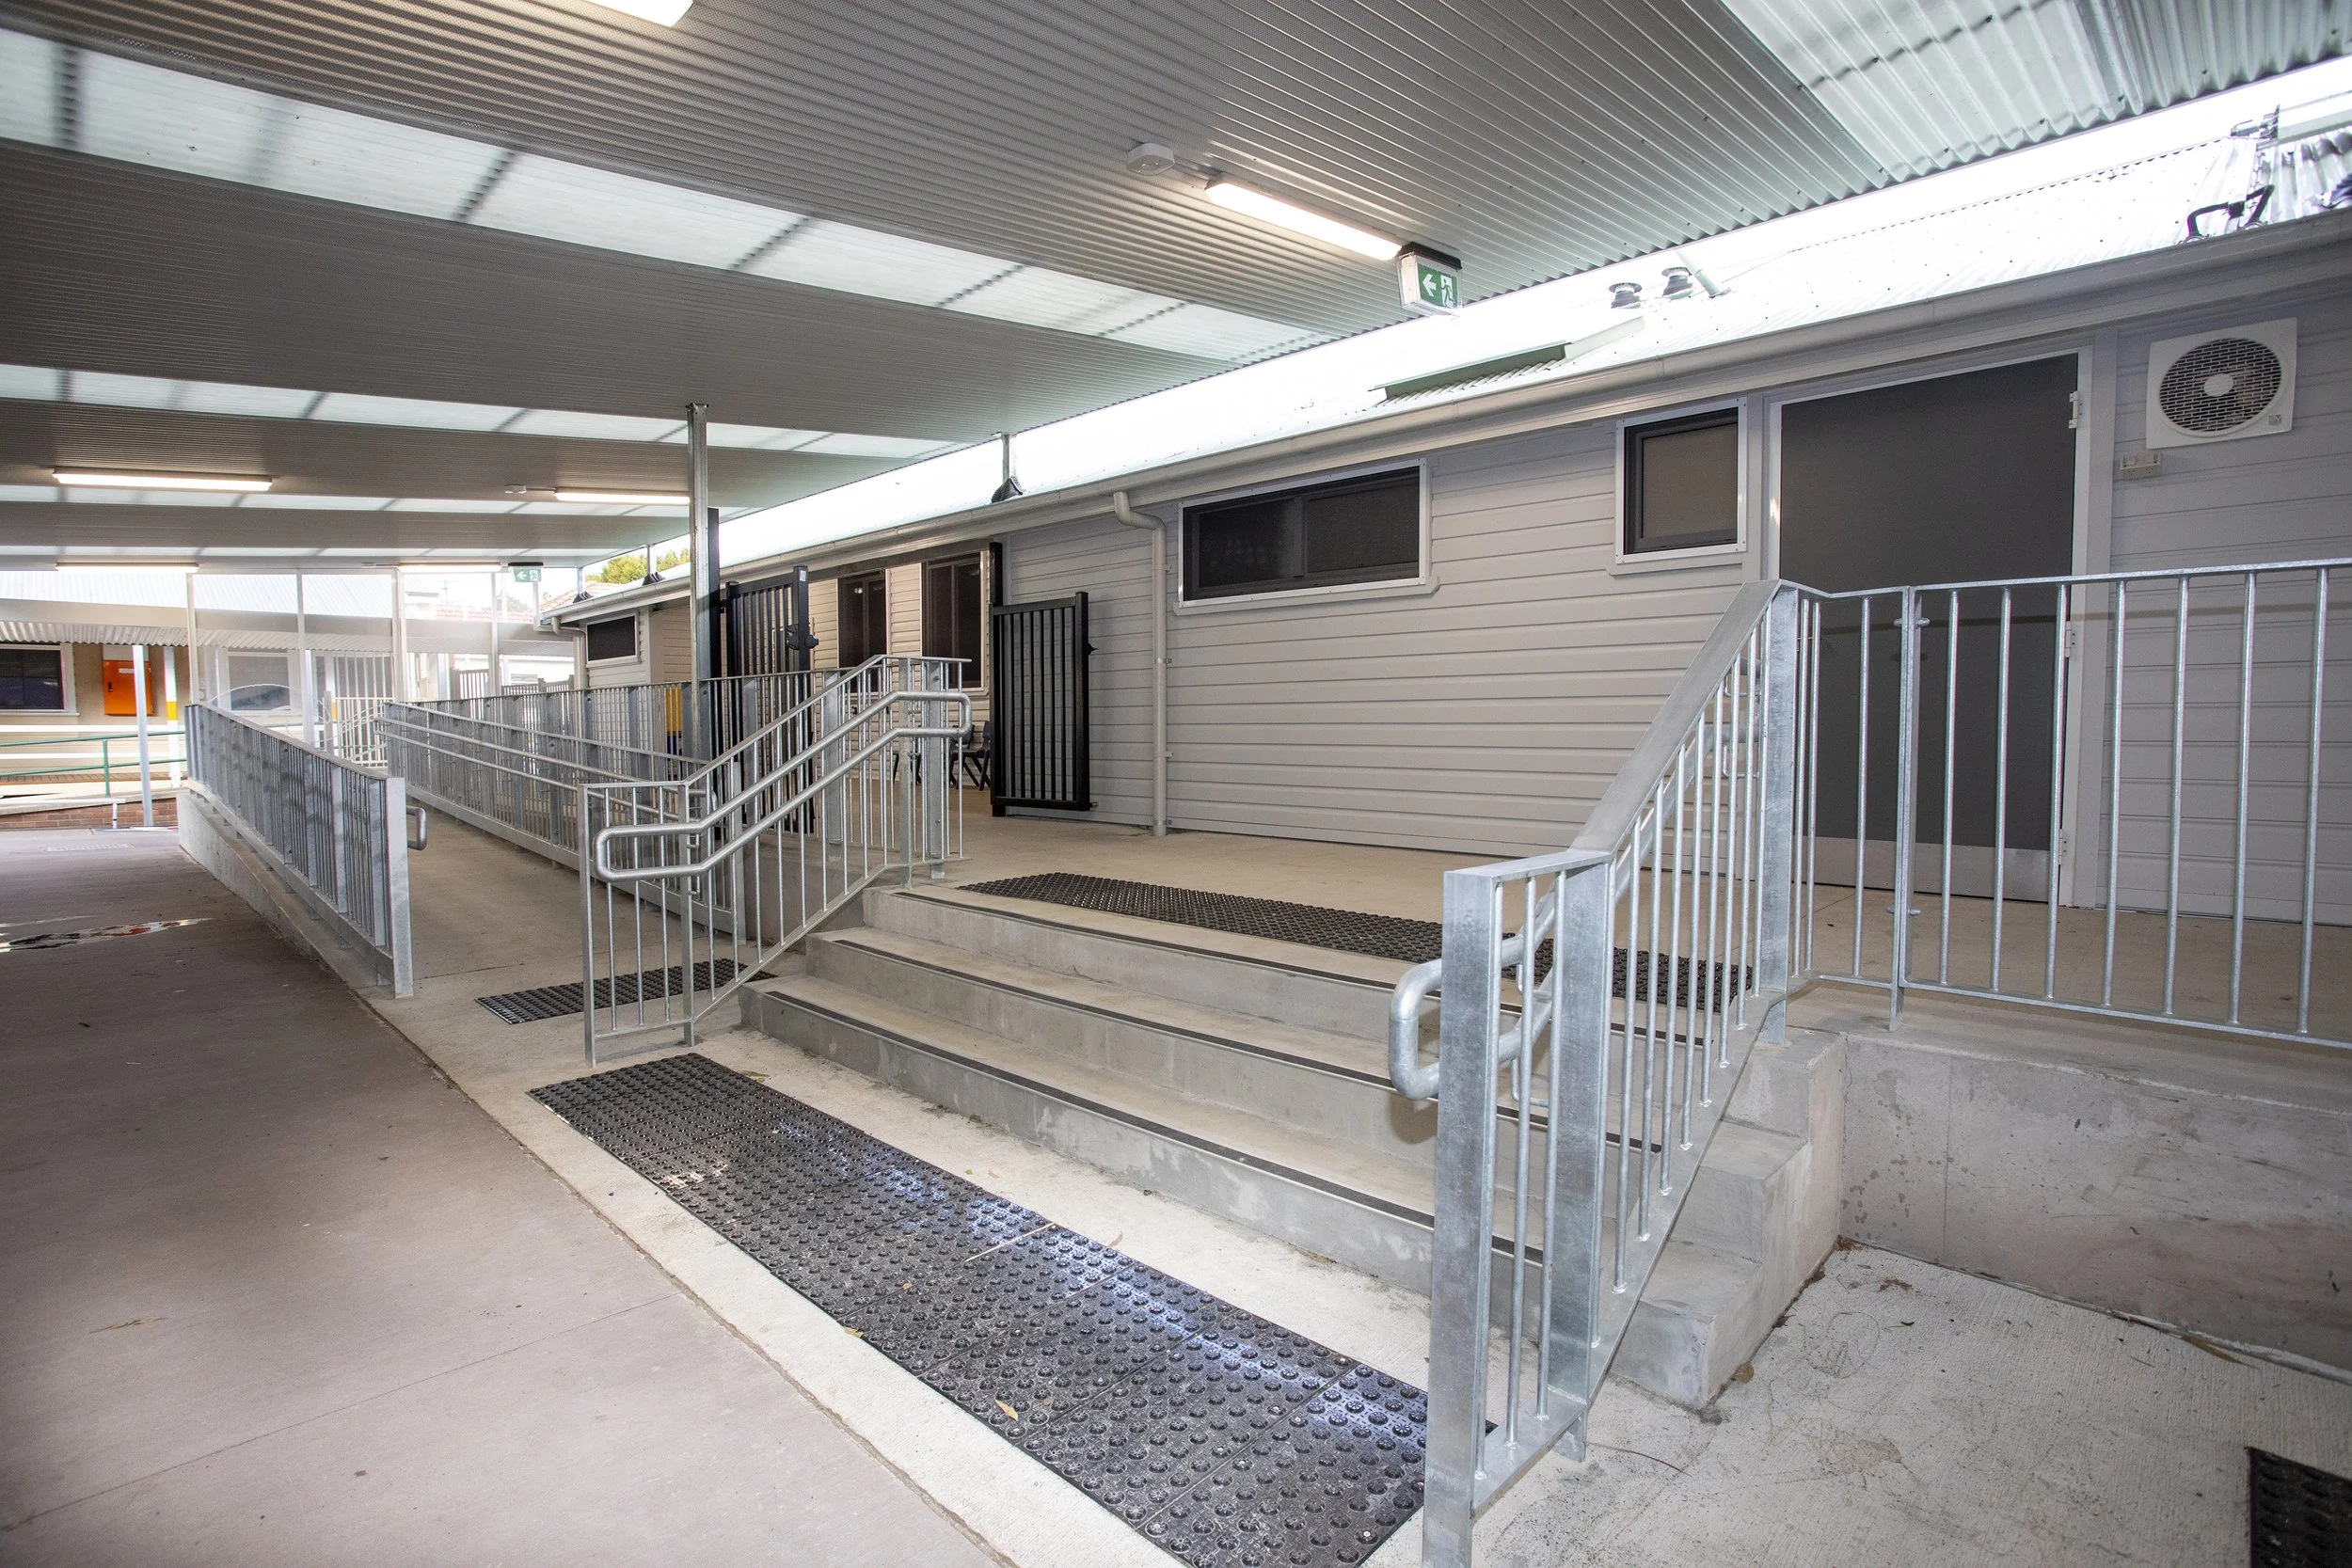
A key feature of the project was the design and construction of a new covered movement area, including accessible ramps connecting through to the COLA (covered outdoor learning area). A new awning roof was designed and constructed to span the covered movement and COLA area, integrated into the existing building walls. Buildster also delivered new external gates and an awning roof over the external entry walkway, improving both access and weather protection across the site.