Liquorland Cronulla
Project Description
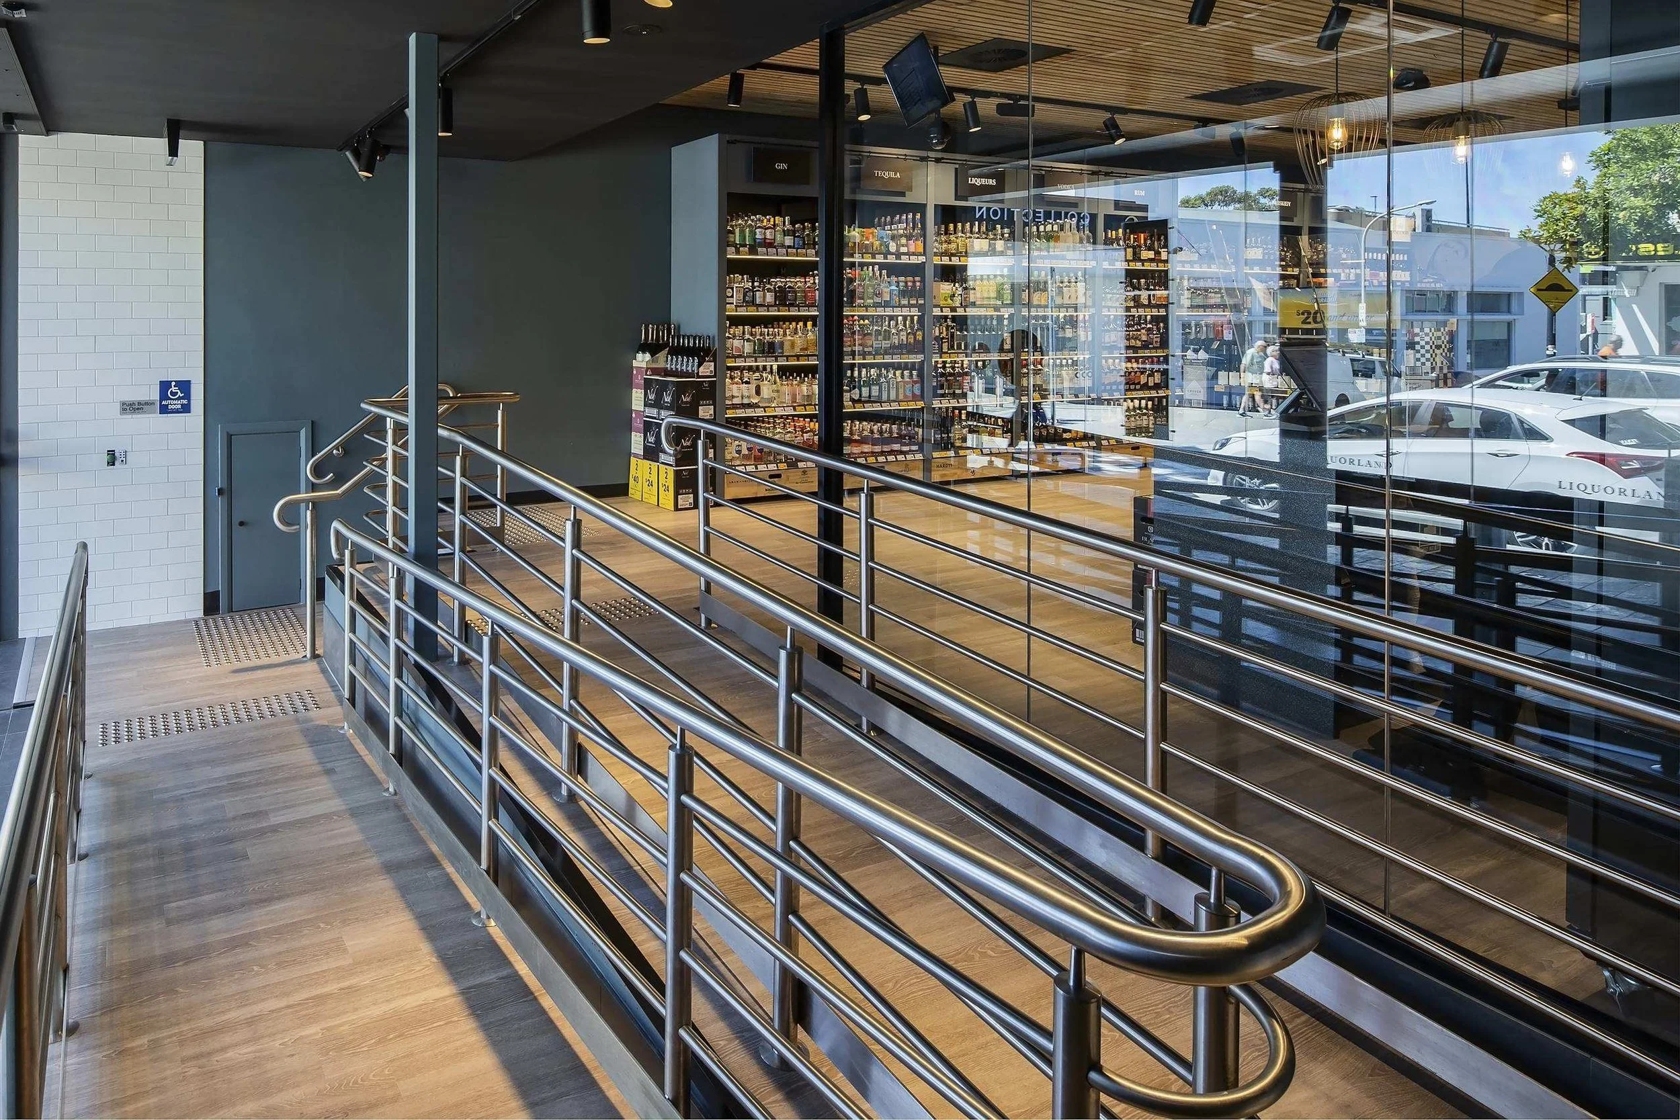
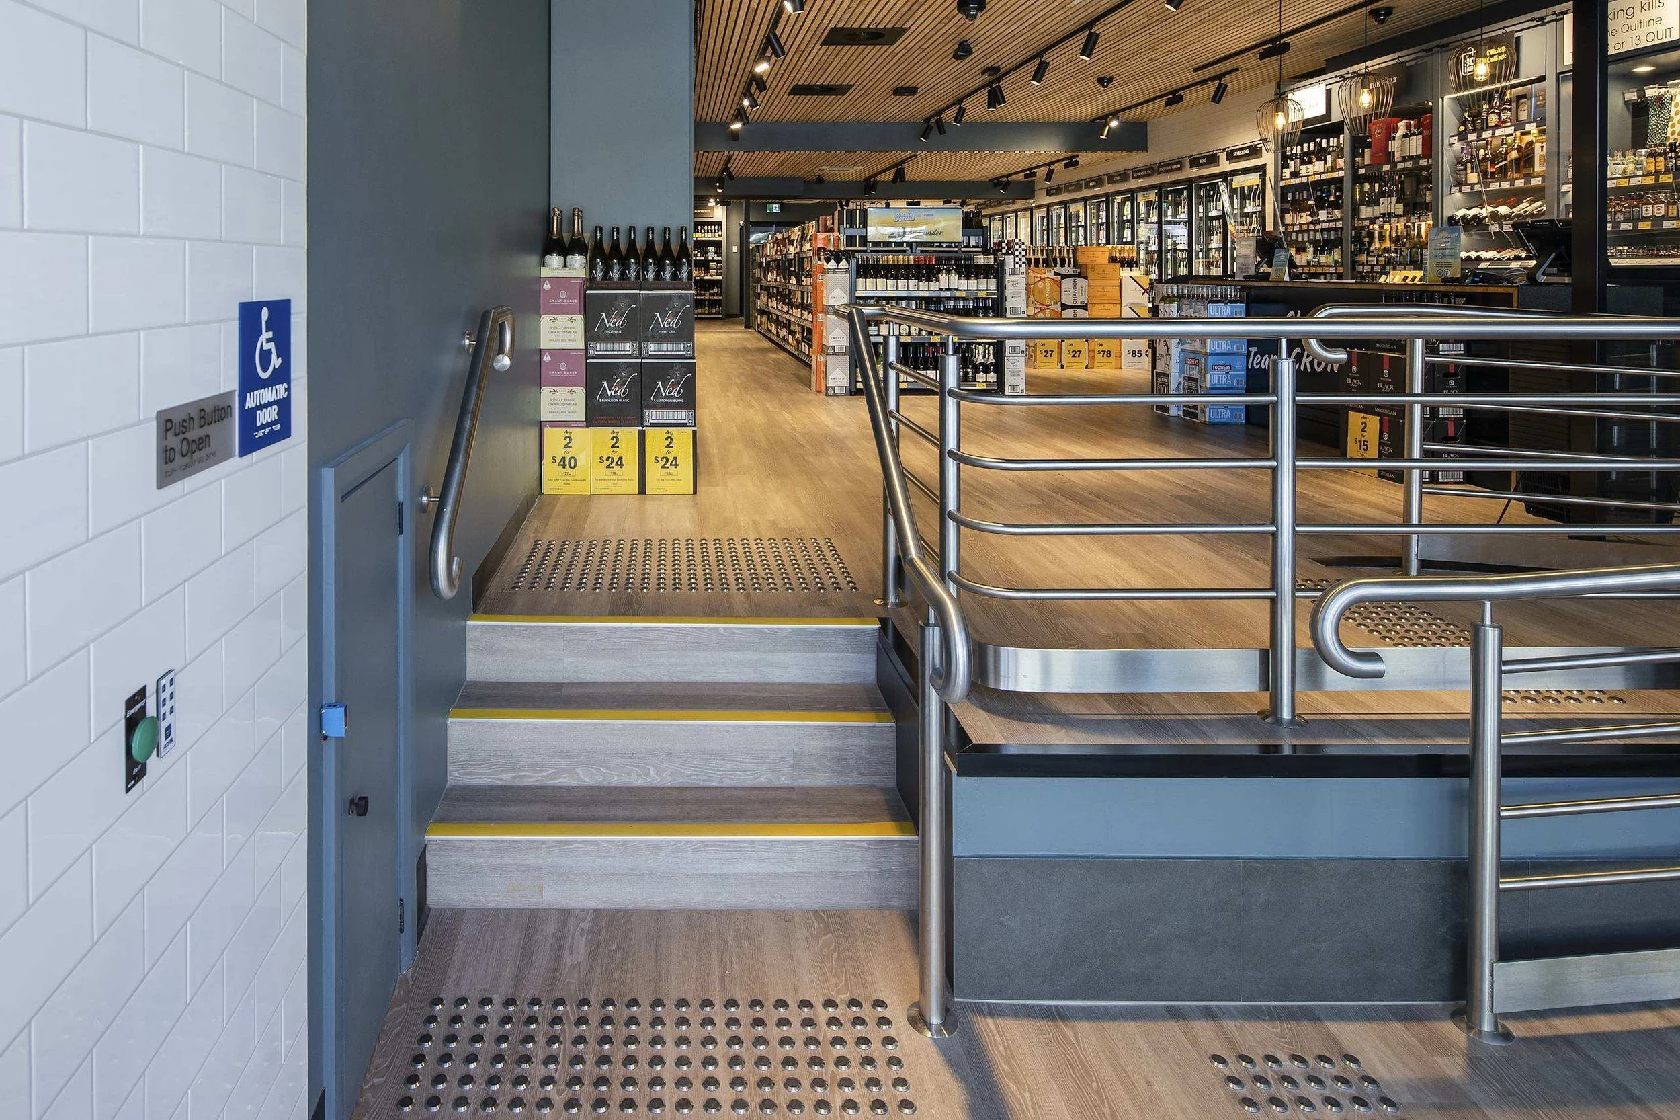
The project’s scope of works consisted of the strip out of the existing old bank fit out and internal fit out for a new retail space. The works entailed remediation of asbestos containing material (ACM) embedded in the existing floor vinyl, structural alterations to the rear of the building to build a new roller door and new rear exit fire door, demolition of existing and construction of a new structural concrete ramp at the front of the building to comply with the relevant BCA and NCC requirements.
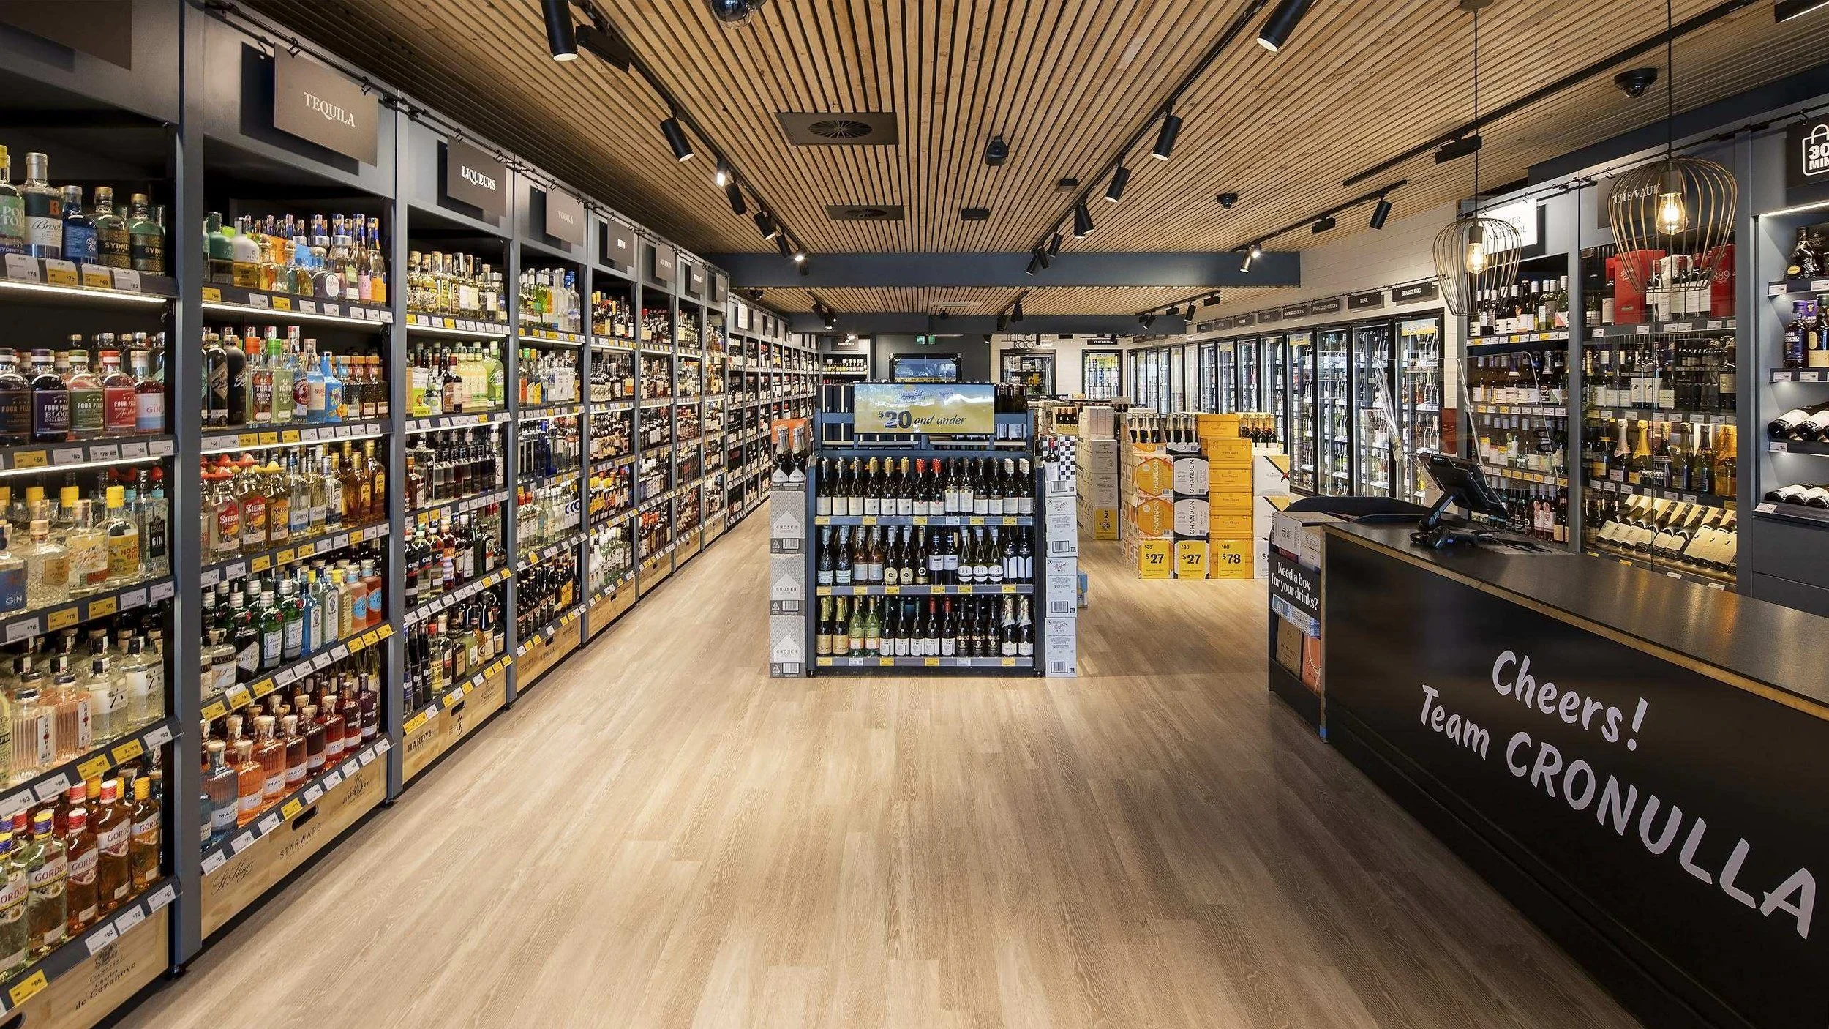
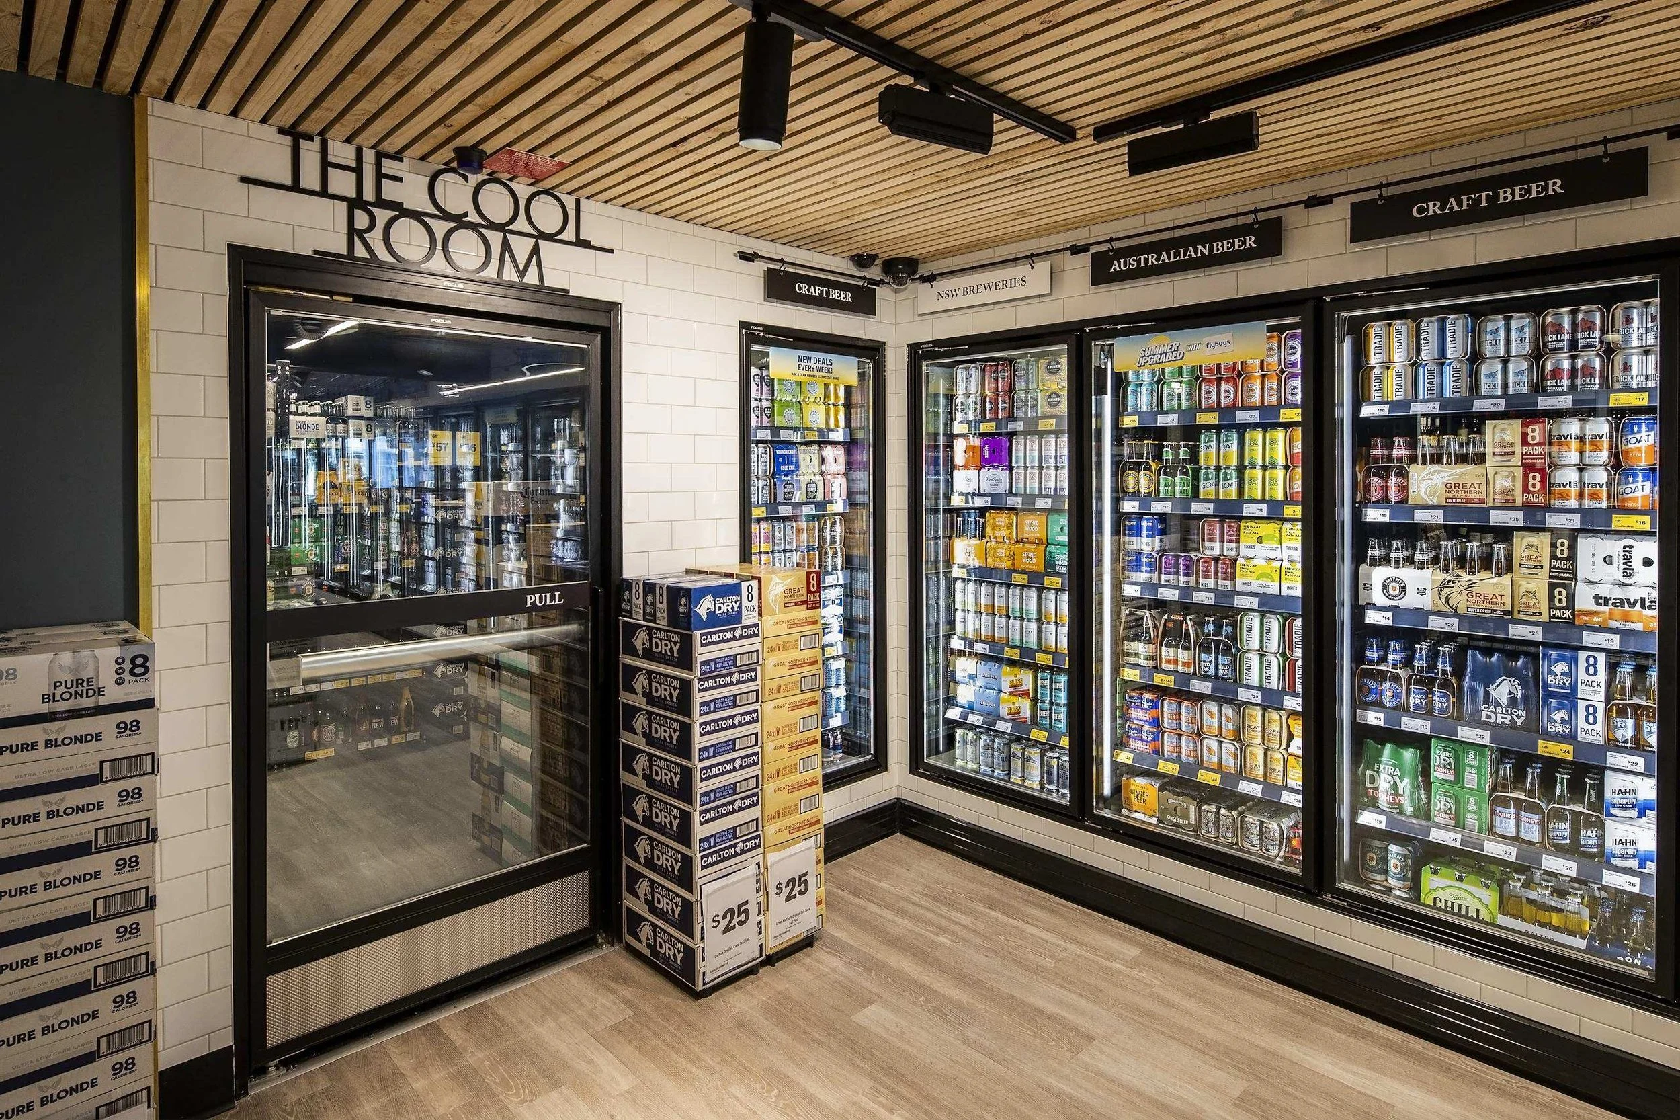
Installations of internal fixtures and finishes including new timber batten ceiling, vinyl flooring, coolroom and stock fridges were undertaken across the rear and side of the shop, with new painting internally and externally. A new structural condenser platform and access ladder was created on the roof.