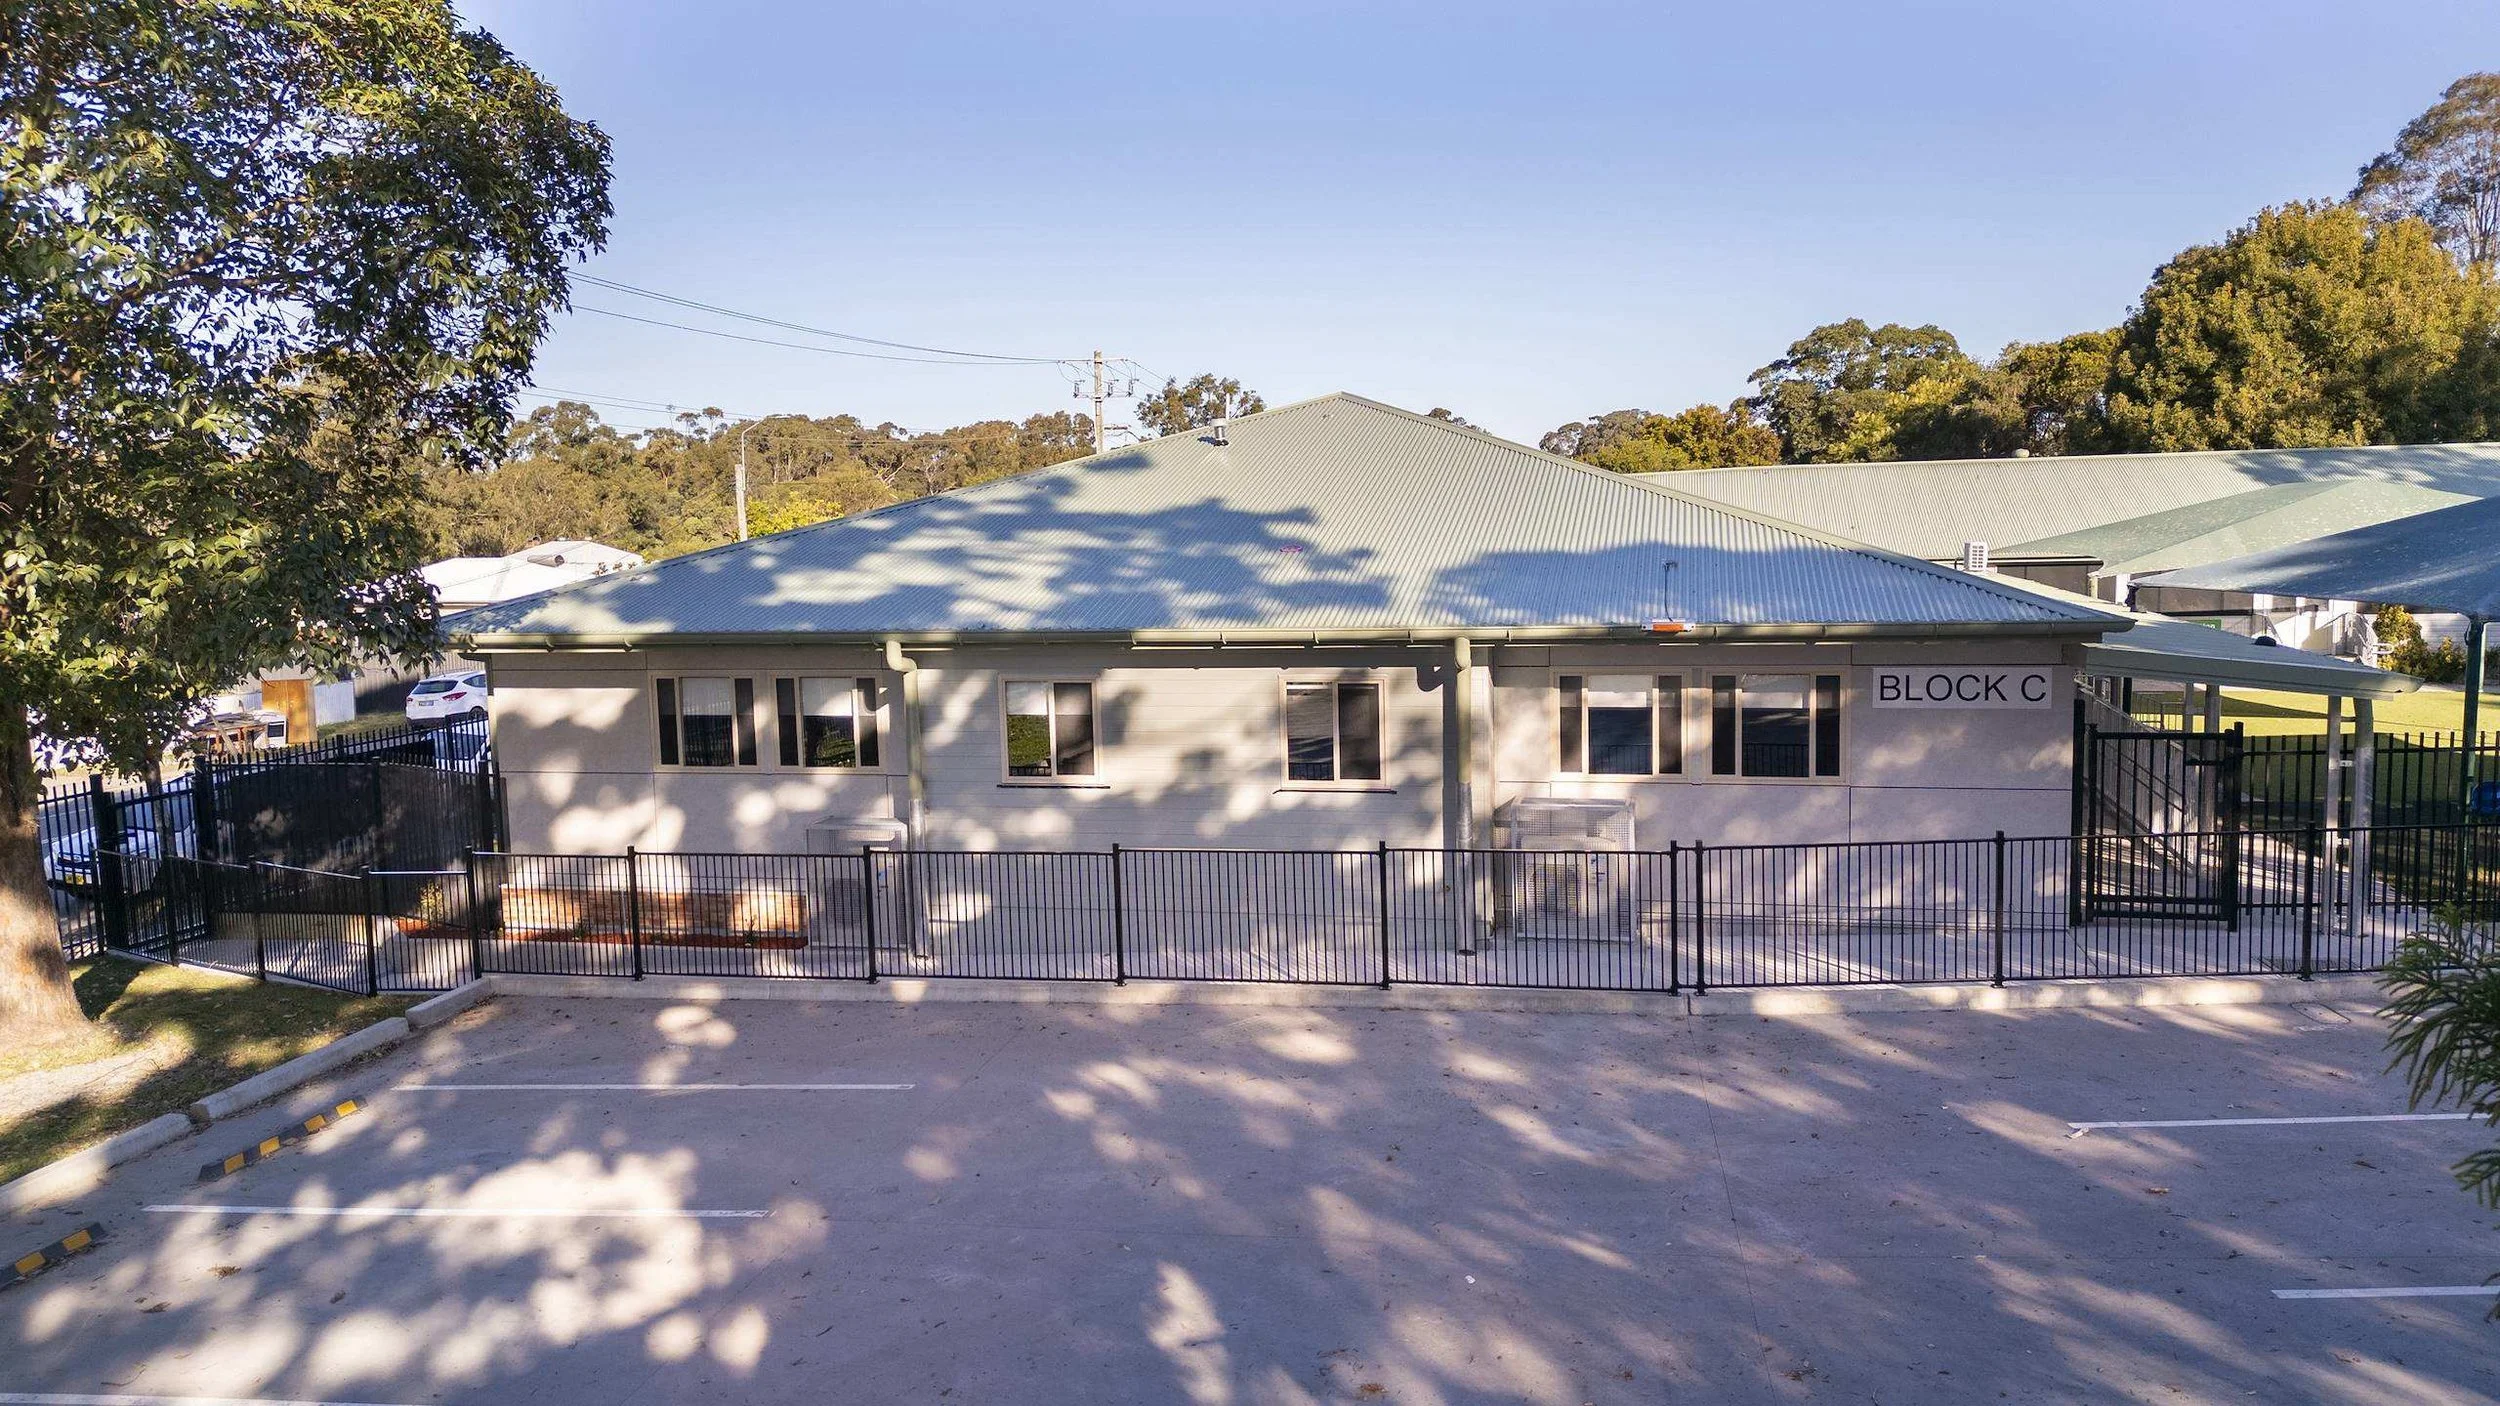
Shortland Public School Block C
Project Description
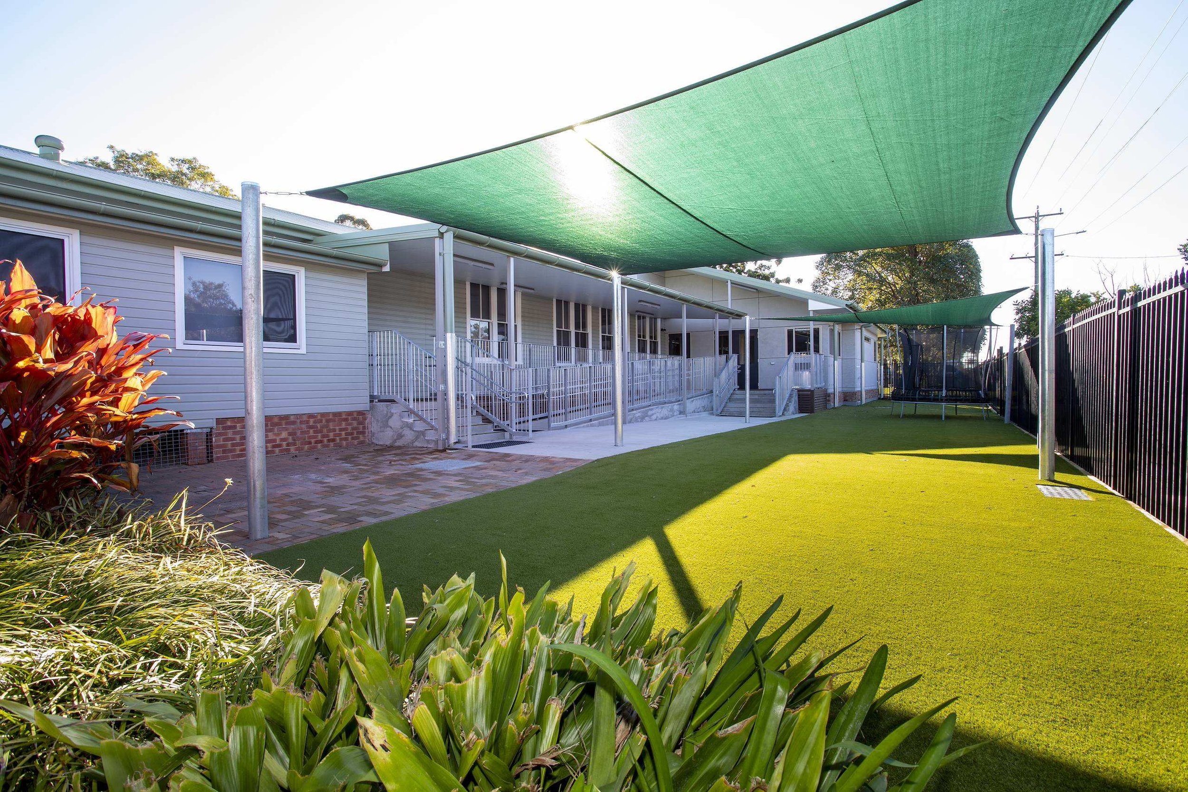
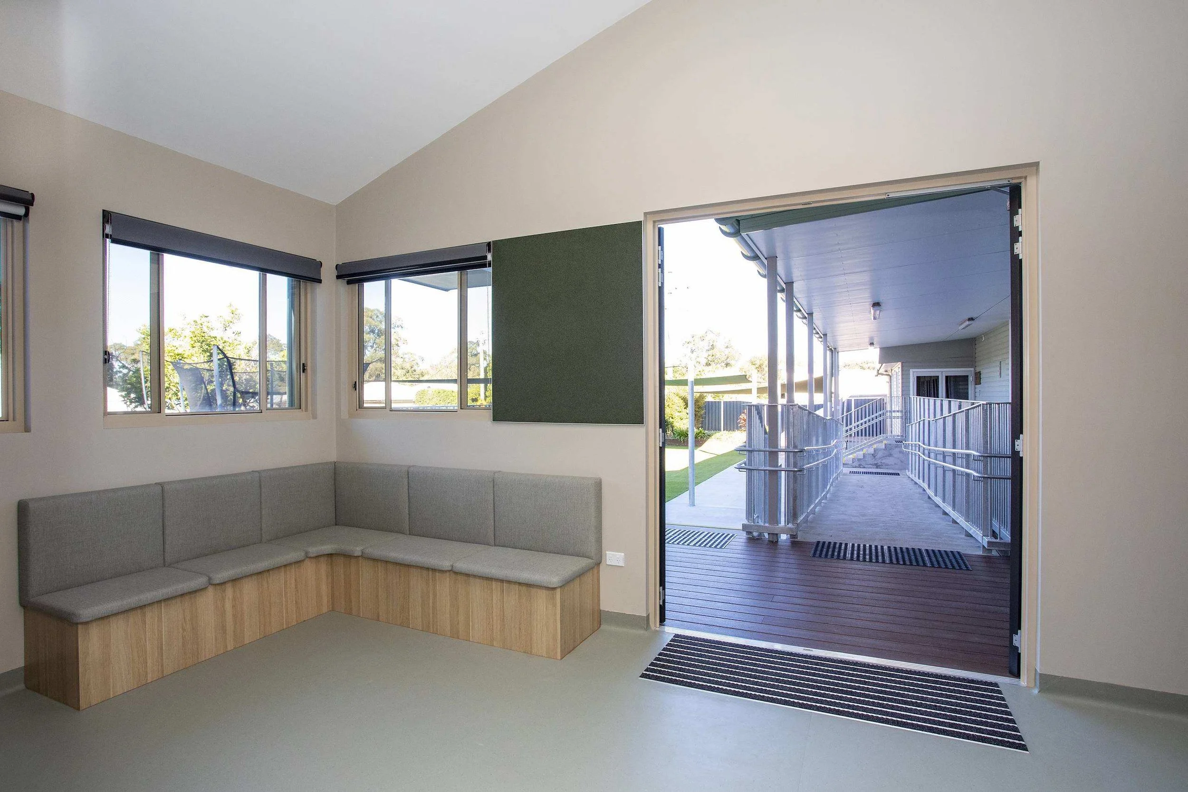
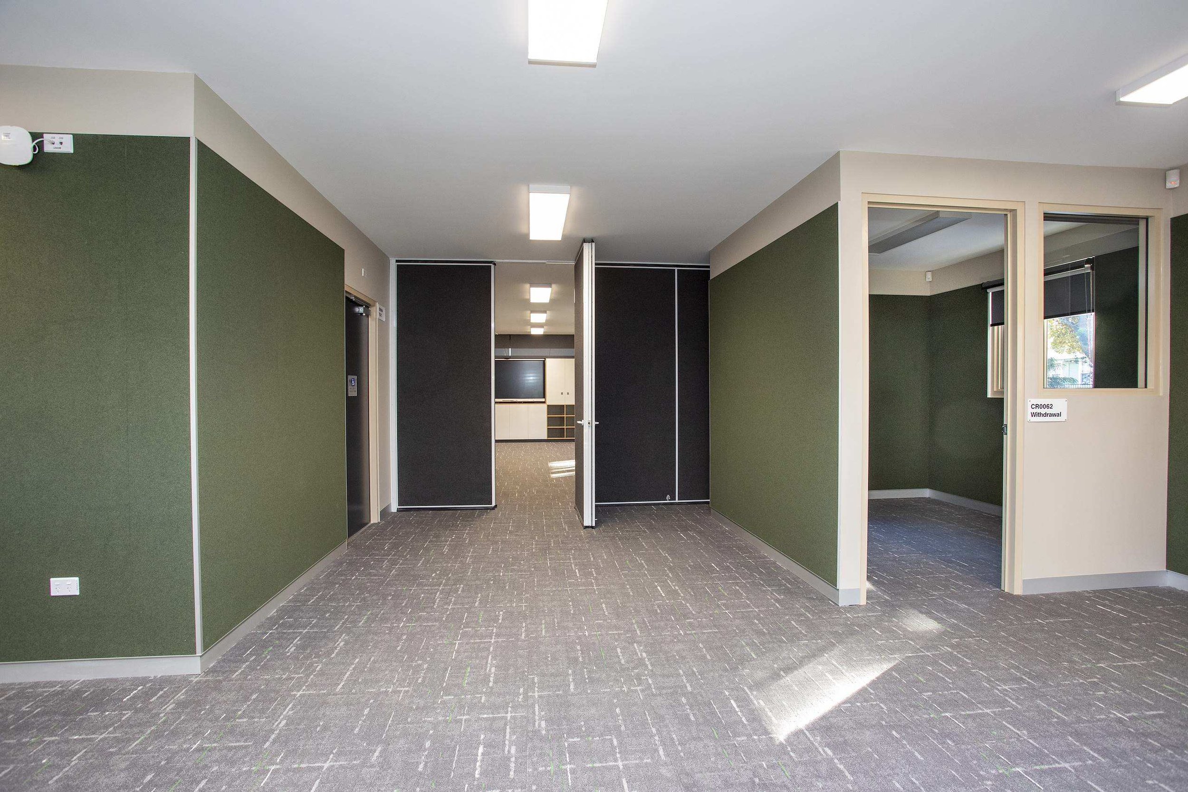
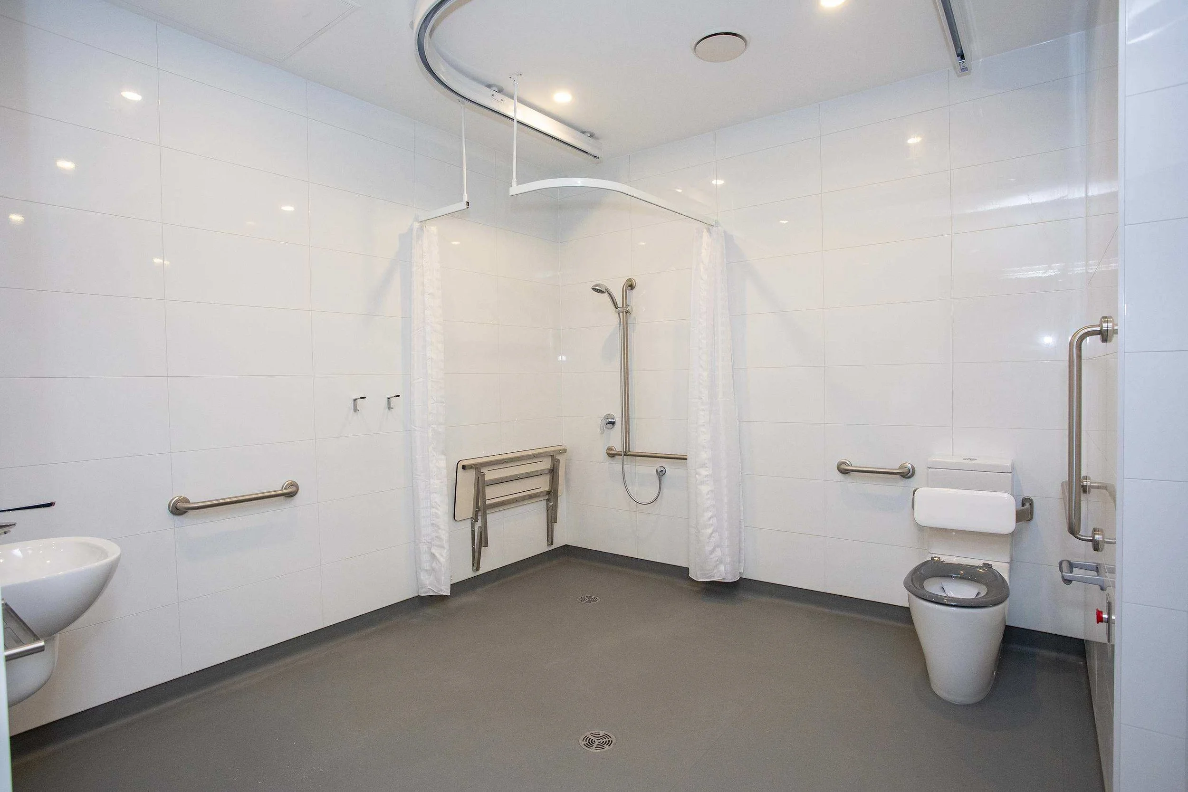
The completed works included an extension featuring two new classrooms with withdrawal spaces and a shared collaboration space, an ambulant toilet, and a shower/toilet change room featuring a change table and a mobility hoist. Additionally, there were new security upgrades to the rooms and building within the area of works. The new playground spaces feature new synthetic turf, a wrap-around deck, and new shade sails. An external accessibility ramp and stairs to both sides of the building were implemented to improve the access of staff and students, alongside the newly designed gate entrance pathway to the building.